top of page
Interior Architecture plan layout design example.

Interior Architecture

db design offers years of expertise in making the most of space through interior architecture. Our Interior Architecture service optimises existing footprints so they not only function flawlessly but also look exceptional. Sometimes a small change — moving or removing a wall — is all it takes to transform a poorly performing area into a fluid, beautiful space.  

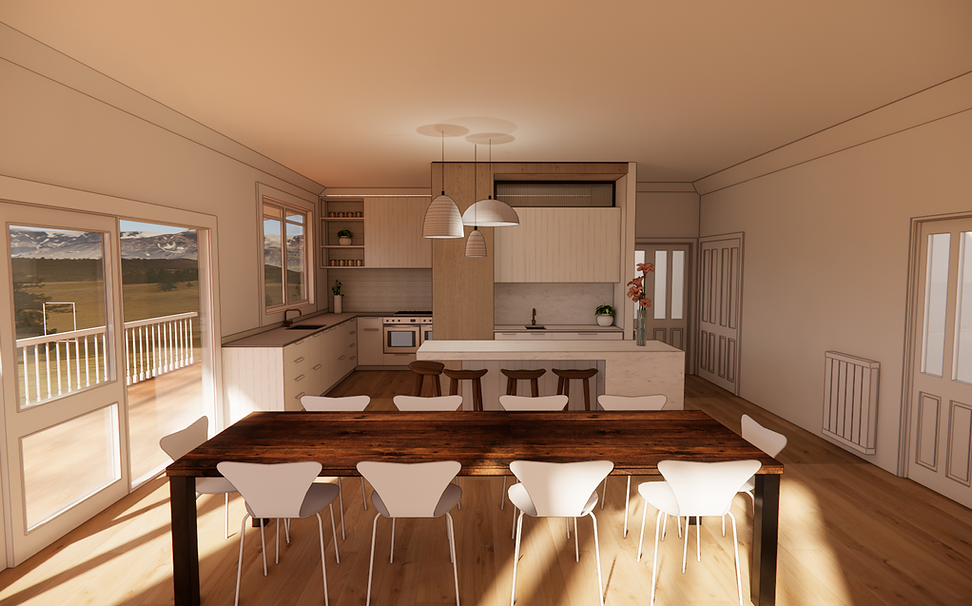
High end rendering software allows db design to create semi-realistic renders of your space to allow you to see your vision clearly.

Render of proposed design

Before image of interior architecture design.

Image of current space

Render of conceptualised interior architecture.

Render of concept design

Existing space on architects plans.

Floorplan of existing space

Interior Architecture concept plan, in home based in Wanaka.

Floorplan of concept design

Render of interior architecture concept, Central Otago Interior Architect.

Render of proposed design

Current space of rural central otago home that needs Interior Architectural renovation.
Render of interior architecture to help visualise the proposed changes to the space.

Image of current space

Render of concept design

Current space of Tarras  home that needs Interior Architectural renovation.
Render of interior architecture to help visualise the proposed changes to the space.

Image of current space

Render of concept design

existing floorplan of project that requires interior architecture work.
Floorplan of proposed interior architecture work.

Floorplan of existing space

Floorplan of concept design
b

d

Double Black Design Diamonds Logo
NKBA New Zealand Logo
Wanaka Kitchen Designer.

T: +64 21 717 404

  • Facebook
  • Instagram
Wanaka Kitchen Designer.
Central Otago Kitchen Designer.


© 2026 HM design

Platinum National Kitchens and Bathrooms Designer.  Certified Kitchen Designer New Zealand.

HM design LTD, trading as double black design

bottom of page